
For most church seating layouts, plan approximately 36 to 40 inches from chair back to chair back between rows, then size aisles according to the applicable building, fire, and accessibility codes for your sanctuary. A 36-inch row pitch is a common starting point for efficient church seating, while 38 to 40 inches can provide more comfortable movement. Required aisle widths vary based on occupancy, aisle location, exits, and local codes.
At Chairs for Worship, we understand that sanctuary seating involves much more than choosing attractive church chairs. The spacing between those chairs affects comfort, capacity, accessibility, traffic flow, and the overall worship experience. With decades of experience helping churches across the country select and plan worship seating, our team can help congregations find the right balance between making efficient use of available space and creating a comfortable, welcoming environment. Our church seating is available in multiple styles, widths, fabrics, finishes, and configurations, giving churches flexibility when planning everything from intimate chapels to large worship centers.
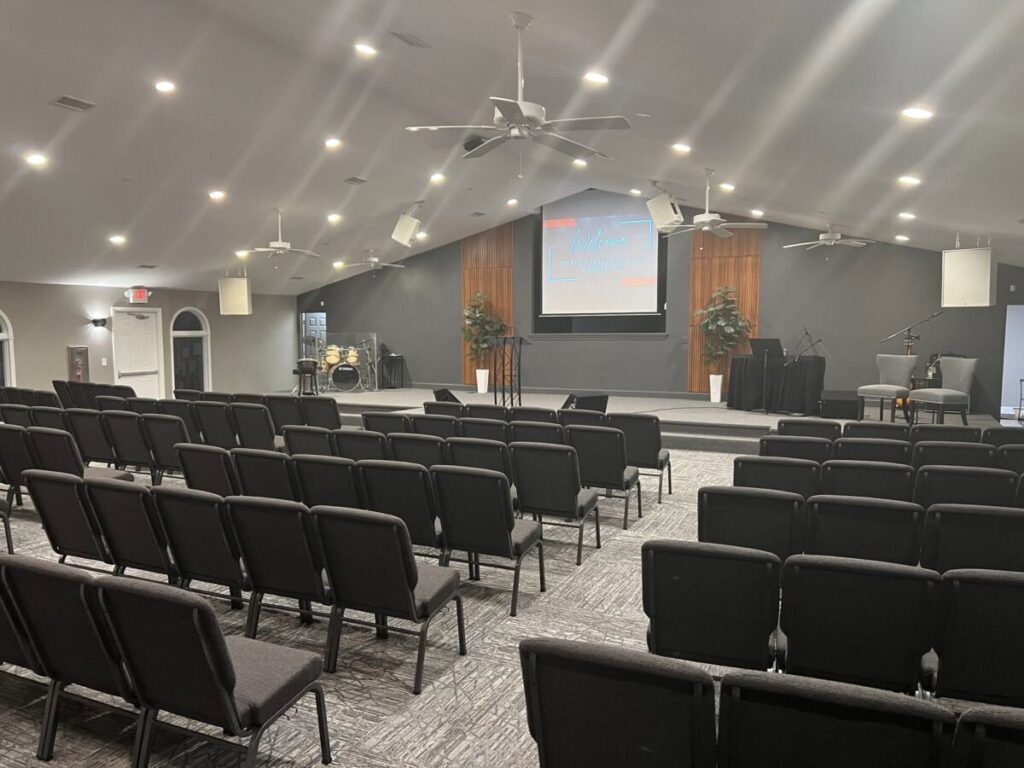
Church Seating Layout Guidelines for Comfortable, Accessible Worship Spaces
A successful church seating layout begins with one important principle: do not determine row and aisle spacing based on capacity alone. Every sanctuary must also account for circulation, accessibility, emergency egress, chair dimensions, and the way the congregation uses the room.
Chairs for Worship recommends taking accurate measurements of the sanctuary before finalizing a layout, including entrances, exits, platforms, accessibility areas, audiovisual equipment, and other permanent architectural features.
How Much Space Should You Leave Between Rows of Church Chairs?
About 36 inches from seat back to seat back is a commonly used starting point for church chair row spacing, but 38 to 40 inches can provide greater comfort and easier movement.
Industry seating guidance commonly describes 36-inch spacing as sufficient for “side-step” access, where people may need to turn slightly while passing others in a row. Increasing the spacing to approximately 38 inches or more can make entering and leaving a row easier.
When choosing your row spacing, consider:
- 36 inches: Efficient use of sanctuary space and a common starting point for church chair layouts
- 38 inches: Provides a little more room for congregants to enter and exit rows
- 40 inches or more: Offers additional legroom and circulation space, but reduces total seating capacity
These measurements should be treated as planning guidelines, not universal code requirements. Building and fire codes can impose additional requirements based on the specific sanctuary.
Chair design matters too. A compact church chair may create a different amount of usable legroom than a deeper upholstered church chair, even when both layouts use the same back-to-back measurement.
How Wide Should Church Aisles Be?
There is no single aisle width that applies to every church sanctuary. Required widths can depend on occupant load, seating arrangement, aisle configuration, accessibility requirements, exits, and the building and fire codes adopted in your jurisdiction.
The U.S. Department of Justice’s ADA guidance states that walkways forming part of an accessible route generally require a minimum clear width of 36 inches. Importantly, that does not mean every 36-inch aisle automatically satisfies all building, fire, or assembly-space requirements.
The ADA guidance specifically recognizes that assembly circulation paths are also affected by applicable building and fire and life-safety codes. Wheelchair spaces and other features cannot simply obstruct the required circulation path.
For that reason, churches should verify their proposed sanctuary layout with the appropriate local authority having jurisdiction, architect, fire marshal, or other qualified professional before permanently installing or connecting rows of chairs.
Does Wider Church Chair Spacing Reduce Seating Capacity?
Yes. Increasing row spacing or aisle width generally reduces the number of church seats that fit within the same sanctuary footprint. The goal, however, should be to optimize capacity rather than simply maximize it.
For example, adding two inches between every row may seem insignificant. Across 15 or 20 rows, those extra inches can consume enough floor space to eliminate an entire row.
On the other hand, placing chairs too close together can create problems such as:
- Limited legroom
- Difficult movement into and out of rows
- Congestion before and after services
- Reduced accessibility
- An overcrowded appearance
- Greater difficulty accommodating families and older congregants
Chairs for Worship has previously recommended considering approximately 7 to 10 square feet per person as a general planning guideline for worship centers, although the actual figure depends on chair dimensions, aisle placement, spacing, and the specific room.
This is why accurate planning before ordering chairs is so valuable. A sanctuary layout should balance seating capacity with comfort, accessibility, and safe circulation.
What Should Churches Measure Before Planning Chair Rows?
Measure the usable sanctuary, not simply the room’s overall dimensions. Platforms, doors, columns, sound equipment, wheelchair spaces, exits, and other features can substantially change the area available for chairs.
Before deciding how many sanctuary chairs will fit, document:
- Overall room length and width
- Stage, altar, or platform dimensions
- Door and exit locations
- Columns and permanent architectural features
- Existing and proposed aisle locations
- Wheelchair and companion seating areas
- Sound, lighting, camera, and audiovisual areas
- Chair width and depth
- Desired spacing between rows
- Space needed at the front and rear of seating sections
Also consider how people actually move through your church. Communion, altar calls, processions, children’s dismissal, choir movement, and other elements of worship may justify additional circulation space beyond the minimum required by code.
Why Are Interlocking Church Chairs Helpful for Row Layouts?
Interlocking church chairs can help maintain straight, organized rows and consistent seating arrangements. They are especially useful when a sanctuary uses individual chairs but wants the orderly appearance associated with traditional church pews.
Chairs for Worship offers seating with multi-position ganging options designed to support flexible layouts. Stackable and movable church chairs also give congregations the ability to reconfigure a worship center when the room serves multiple purposes.
That flexibility can be valuable for churches that use the same space for Sunday worship, conferences, weddings, community gatherings, meals, or other events.
Whatever arrangement you choose, maintaining the required clear aisles and circulation routes remains essential.
Frequently Asked Questions About Church Chair Spacing
Is 36 Inches Enough Between Church Chair Rows?
Thirty-six inches from seat back to seat back is a common planning guideline for church seating and generally provides relatively compact row spacing. Some churches prefer 38 to 40 inches for greater comfort and easier movement. Always confirm the final layout against applicable local codes.
How Many Church Chairs Can Fit in a Sanctuary?
The number depends on usable floor area, chair width and depth, row spacing, aisle requirements, exits, accessibility areas, and other architectural features. Chairs for Worship uses approximately 7 to 10 square feet per person as a general planning guideline, but every sanctuary should be evaluated individually.
Do Church Aisles Have to Be ADA Compliant?
Accessible routes within applicable facilities must satisfy ADA requirements. Department of Justice guidance identifies 36 inches as the general minimum clear width for accessible-route walkways, but assembly aisles can also be subject to additional building and fire-code requirements.
Should Church Chairs Be Connected Together?
Connecting or ganging chairs can help keep rows orderly and maintain the intended seating configuration. Whether chairs must be secured or connected in a particular sanctuary depends on the seating arrangement and applicable local building and fire requirements.
Plan Church Seating Around People, Not Just Chair Count
The best church seating layout is not necessarily the one that squeezes the greatest number of chairs into the sanctuary. It is the layout that welcomes the congregation comfortably while supporting accessibility, circulation, worship activities, and applicable safety requirements.
Start with 36 to 40 inches between chair backs as a practical planning range, then evaluate chair dimensions, aisle locations, accessible routes, exits, and local code requirements before finalizing the arrangement.
Chairs for Worship offers durable, customizable church chairs, sanctuary chairs, stackable seating, and interlocking options for congregations of many sizes. Our team can help you think through the seating itself and how it fits into the larger vision for your worship space.
Ready to Plan Your Church Seating Layout?
Whether you’re furnishing a new sanctuary, replacing church pews, or looking for more flexible worship chairs, contact Chairs for Worship to explore seating options designed around your congregation and your space.