
A practical starting point is to allow approximately 7 to 10 square feet of usable sanctuary floor space per person when estimating church seating capacity. A 2,000-square-foot seating area, for example, might accommodate roughly 200 to 285 people before accounting for the room’s exact layout, aisles, exits, accessibility requirements, platforms, and other features. The best capacity balances seat count with comfortable movement and appropriate spacing.
At Chairs for Worship, we know that adding more chairs does not automatically create a better sanctuary. A well-planned worship space should feel welcoming and organized, with enough room for people to enter rows, move through aisles, and participate comfortably in services. With decades of experience providing church chairs and worship seating, Chairs for Worship helps congregations choose seating that works with their space instead of simply filling it. From stackable church chairs to interlocking seating that creates neat, consistent rows, the right chair and layout can help churches make better use of available square footage without making the sanctuary feel cramped.
How to Calculate Church Seating Capacity Without Overcrowding
Start with usable floor space, not the sanctuary’s total square footage. Areas occupied by platforms, permanent equipment, circulation routes, and other non-seating features should not be counted as space available for church chairs.
Chairs for Worship uses approximately 7 to 10 square feet per person as a general planning guideline for worship centers. This is an estimating tool rather than a building-code formula, but it can help churches develop an initial seating goal before creating a detailed floor plan.
Using that range, preliminary estimates might look like this:
- 1,000 square feet of usable seating area: approximately 100 to 142 people
- 1,500 square feet: approximately 150 to 214 people
- 2,000 square feet: approximately 200 to 285 people
- 3,000 square feet: approximately 300 to 428 people
- 5,000 square feet: approximately 500 to 714 people
These figures are only starting estimates. Actual capacity can be lower once the sanctuary’s required aisles, exits, accessible seating, chair dimensions, and other layout considerations are included.
How Much Space Does Each Church Chair Really Need?
A church chair requires more floor space than its physical footprint. The final layout must include room between rows, aisles, circulation paths, and space for people to enter and leave their seats.
For example, a 20-inch-wide church chair does not mean you can simply divide the room’s width by 20 inches to determine capacity. A realistic seating plan must account for:
- Chair width and depth
- Space between rows
- Center and side aisles
- Accessible routes
- Wheelchair and companion seating
- Doorways and exits
- Platforms or stages
- Columns and permanent fixtures
- Sound, lighting, and camera equipment
Even small changes can affect capacity. Choosing a chair that is one or two inches narrower, for example, can sometimes create meaningful additional seating across several rows without reducing the space people need to move comfortably.
What Makes a Sanctuary Feel Too Crowded?
A sanctuary begins to feel crowded when increasing the chair count interferes with comfortable circulation, personal space, accessibility, or the congregation’s normal activities.
A few warning signs suggest the seating layout may be too dense:
- Congregants have difficulty moving into or out of rows.
- People regularly bump chairs when passing.
- Aisles become congested before or after services.
- Families struggle to sit together comfortably.
- Accessible seating feels separated from the rest of the congregation.
- The room looks visually packed even when some seats are empty.
- Worship activities require chairs to be moved frequently.
The goal should be efficient seating, not maximum seating at any cost.
Giving up a few seats can sometimes dramatically improve how a sanctuary feels. Slightly wider spacing can make the room appear more organized, provide easier circulation, and create a more comfortable experience for guests, families, older adults, and regular members.
How Do Accessibility Requirements Affect Church Seating Capacity?
Accessible seating and circulation must be part of the layout from the beginning rather than added after all other chairs have been placed.
The U.S. Department of Justice’s 2010 ADA Standards include specific requirements for assembly areas with fixed seating. For example, an assembly area with 51 to 150 seats requires at least four wheelchair spaces, while an area with 151 to 300 seats requires at least five. For 301 to 500 seats, the minimum increases to six wheelchair spaces.
The standards also state that wheelchair spaces must be an integral part of the seating plan and must adjoin accessible routes. Accessible routes generally require at least 36 inches of clear width.
Requirements vary based on the facility and seating configuration, so churches should always verify their proposed layout against applicable ADA provisions, local building codes, fire codes, and requirements from the authority having jurisdiction.
Accessibility should not be viewed as space that reduces capacity. It is part of creating a sanctuary that welcomes the entire congregation.
Can the Right Church Chairs Increase Sanctuary Capacity?
Yes, selecting appropriately sized church chairs can help a congregation use its available space more efficiently without making the room feel crowded.
Chair width is particularly important. Adding just one inch to every chair can consume a surprising amount of space across a large seating section. Before ordering chairs, compare dimensions carefully and consider how each model affects the complete row.
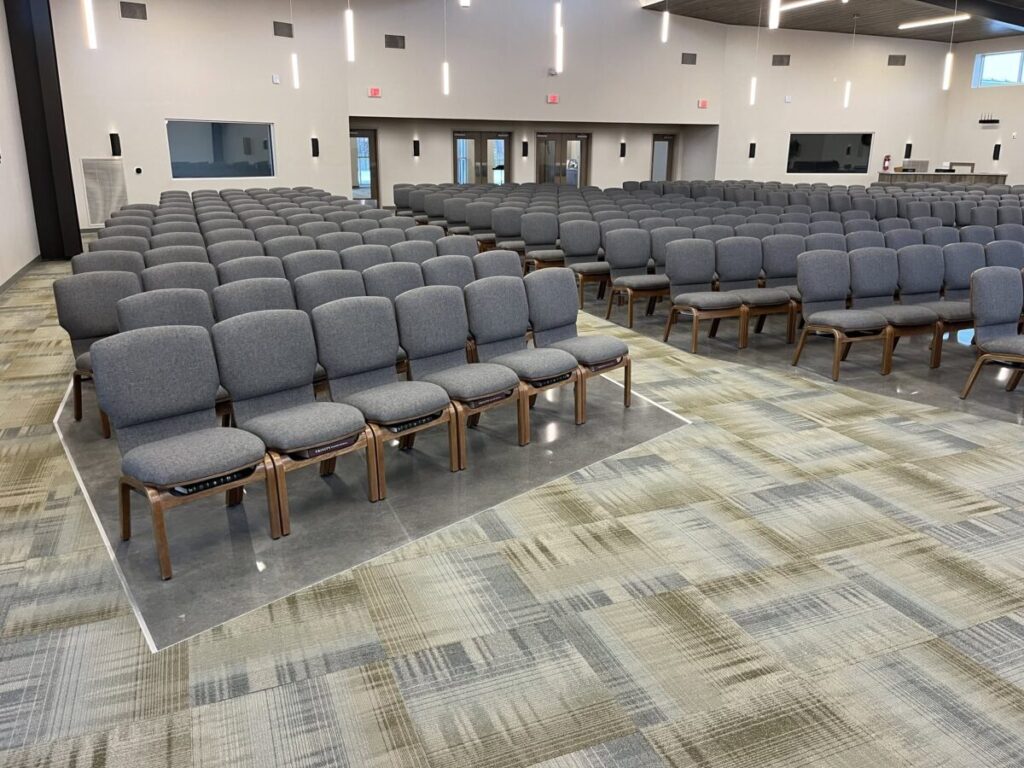
Interlocking church chairs can also help maintain straight, consistent rows. When chairs remain properly aligned, the sanctuary can look organized and intentional rather than crowded or uneven.
Stackable church chairs offer another advantage for multipurpose worship centers. Chairs can be rearranged or removed when the room is needed for conferences, meals, community events, or other ministries.
The best church seating solution considers both Sunday attendance and how the building is used throughout the week.
How Should You Calculate Your Ideal Church Chair Count?
Measure first, estimate second, and create a detailed layout before purchasing chairs.
A simple planning process can help:
- Measure the sanctuary. Record the usable length and width.
- Subtract non-seating areas. Account for the platform, altar, equipment, columns, and other permanent features.
- Identify required circulation areas. Mark entrances, exits, aisles, and accessible routes.
- Choose your chair dimensions. Use the actual width and depth of the church chair you are considering.
- Select comfortable row spacing. Avoid squeezing rows together solely to increase capacity.
- Plan accessible seating. Include wheelchair spaces, companion seating, and accessible routes as required.
- Test the layout. Consider how people will enter, leave, and move throughout the sanctuary.
- Verify code compliance. Confirm the final arrangement with the appropriate local building or fire authority before installation.
This approach produces a much more useful answer than simply dividing the sanctuary’s square footage by the size of one chair.
Frequently Asked Questions About Church Seating Capacity
How Many Square Feet Should You Allow Per Person in a Church Sanctuary?
Approximately 7 to 10 square feet per person can be used as a preliminary planning guideline for worship seating. Actual requirements depend on chair dimensions, aisles, exits, accessibility, row spacing, and the sanctuary’s design.
How Many Chairs Can Fit in a 2,000-Square-Foot Sanctuary?
Using a preliminary guideline of 7 to 10 square feet per person, 2,000 square feet of usable seating space could suggest roughly 200 to 285 seats. The final number may be lower after accounting for required aisles, accessible seating, exits, and other features.
Are Narrower Church Chairs Better for Small Sanctuaries?
Narrower chairs can increase capacity, but chair width should not be the only consideration. Comfort, durability, congregation demographics, row spacing, and the overall worship experience are equally important.
Do Wheelchair Spaces Count Toward Sanctuary Seating Capacity?
Accessible seating should be incorporated into the overall seating plan. The ADA provides specific requirements for wheelchair spaces, companion seating, accessible routes, and designated aisle seats in applicable assembly areas, with requirements varying by seating capacity and facility configuration.
Create a Sanctuary That Feels Full, Not Crowded
The right number of church chairs is not simply the maximum number that can physically fit inside the room. A better goal is to create a sanctuary that feels comfortably full while allowing people to worship, move, gather, and connect without unnecessary congestion.
Using approximately 7 to 10 square feet per person provides a helpful starting estimate, but the final church seating capacity should reflect your actual chair dimensions, row spacing, aisles, accessible seating, exits, and applicable codes.
Whether you’re furnishing a new sanctuary, replacing church pews, or trying to improve an existing church seating layout, Chairs for Worship can help you select seating that makes smart use of your available space.
Ready to Find the Right Church Chairs for Your Sanctuary?
Find the balance between capacity, comfort, and flexibility with church seating designed around your congregation. Contact Chairs for Worship to start planning your worship space.